Technical Specifications Overview

Detailed accuracy specifications and measurement capabilities for our linear calibration service.

Parameter
Specification
Accuracy
1.0 parts per million
Precision
One millionth of an inch per inch
Calibration Ratio
Exceeds 10 to 1 ratio requirement
Traceability
NIST and International Standards
Equipment
Renishaw Laser Interferometer
Service Area
Portland OR and SW Washington
Response Time
Faster than out-of-area providers
Applications
CNC machines, manufacturing equipment
Country of Service
πŸ‡ΊπŸ‡Έ United States
Request a Quote

Engineered for Manufacturing Excellence

Our linear calibration service delivers unparalleled accuracy and reliability for your critical manufacturing operations.

Exceptional Precision

Achieve accuracy to 1.0 parts per million using Renishaw's advanced laser interferometer technology, ensuring your machines perform to their exact specifications with minimal adjustment needs during production.

NIST Traceability

All measurements are traceable to NIST and International Standards, exceeding the 10 to 1 ratio requirement for proper calibration, providing complete confidence in measurement accuracy and regulatory compliance.

Rapid Response

Local presence in Portland OR and SW Washington ensures faster response times than out-of-area providers, minimizing equipment downtime and maintaining production schedules.

Performance Documentation

Comprehensive calibration graphs and regular performance evaluations provide proof to your customers that machines deliver as promised, giving you a competitive edge in quality assurance.

Equipment Protection

Identify errors and damage in new equipment before they become costly problems, ensuring warranty compliance and preventing unexpected downtime throughout your operation.

Production Efficiency

Minimize adjustment and correction needs during production while ensuring highly predictable operation with minimal disruption to your manufacturing processes and quality standards.

Frequently Asked Questions

What accuracy can your linear calibration service achieve?
Our linear calibration service achieves accuracy to 1.0 parts per million or one millionth of an inch per inch using Renishaw's advanced laser interferometer. All measurements are traceable to NIST and International Standards and exceed the 10 to 1 ratio required for proper calibration.
How quickly can you respond to calibration service requests?
As a local service provider for Portland OR and SW Washington, we offer faster response times than out-of-area providers. Our local presence allows us to minimize your equipment downtime and keep production schedules on track with prompt service delivery.
What types of manufacturing equipment can be calibrated?
We calibrate CNC machines, machine tools, precision manufacturing equipment, and industrial machinery. Our service is ideal for new equipment verification, routine maintenance, and ensuring machines meet promised specifications while still under warranty.
Do you provide documentation and certification for calibration services?
Yes, we provide comprehensive calibration graphs and performance evaluations that offer proof to your customers that machines can deliver as promised. This documentation gives you a competitive edge and validates your service practices for future equipment planning.
Can linear calibration help prevent equipment problems?
Absolutely. Regular linear calibration helps identify errors and damage in equipment before they become costly problems. This proactive approach eliminates unexpected downtime, ensures predictable operation with minimal disruption, and maximizes your equipment's performance potential.

Versatile Applications Across Manufacturing Industries

Our precision linear calibration serves critical manufacturing operations requiring exceptional accuracy and reliability.

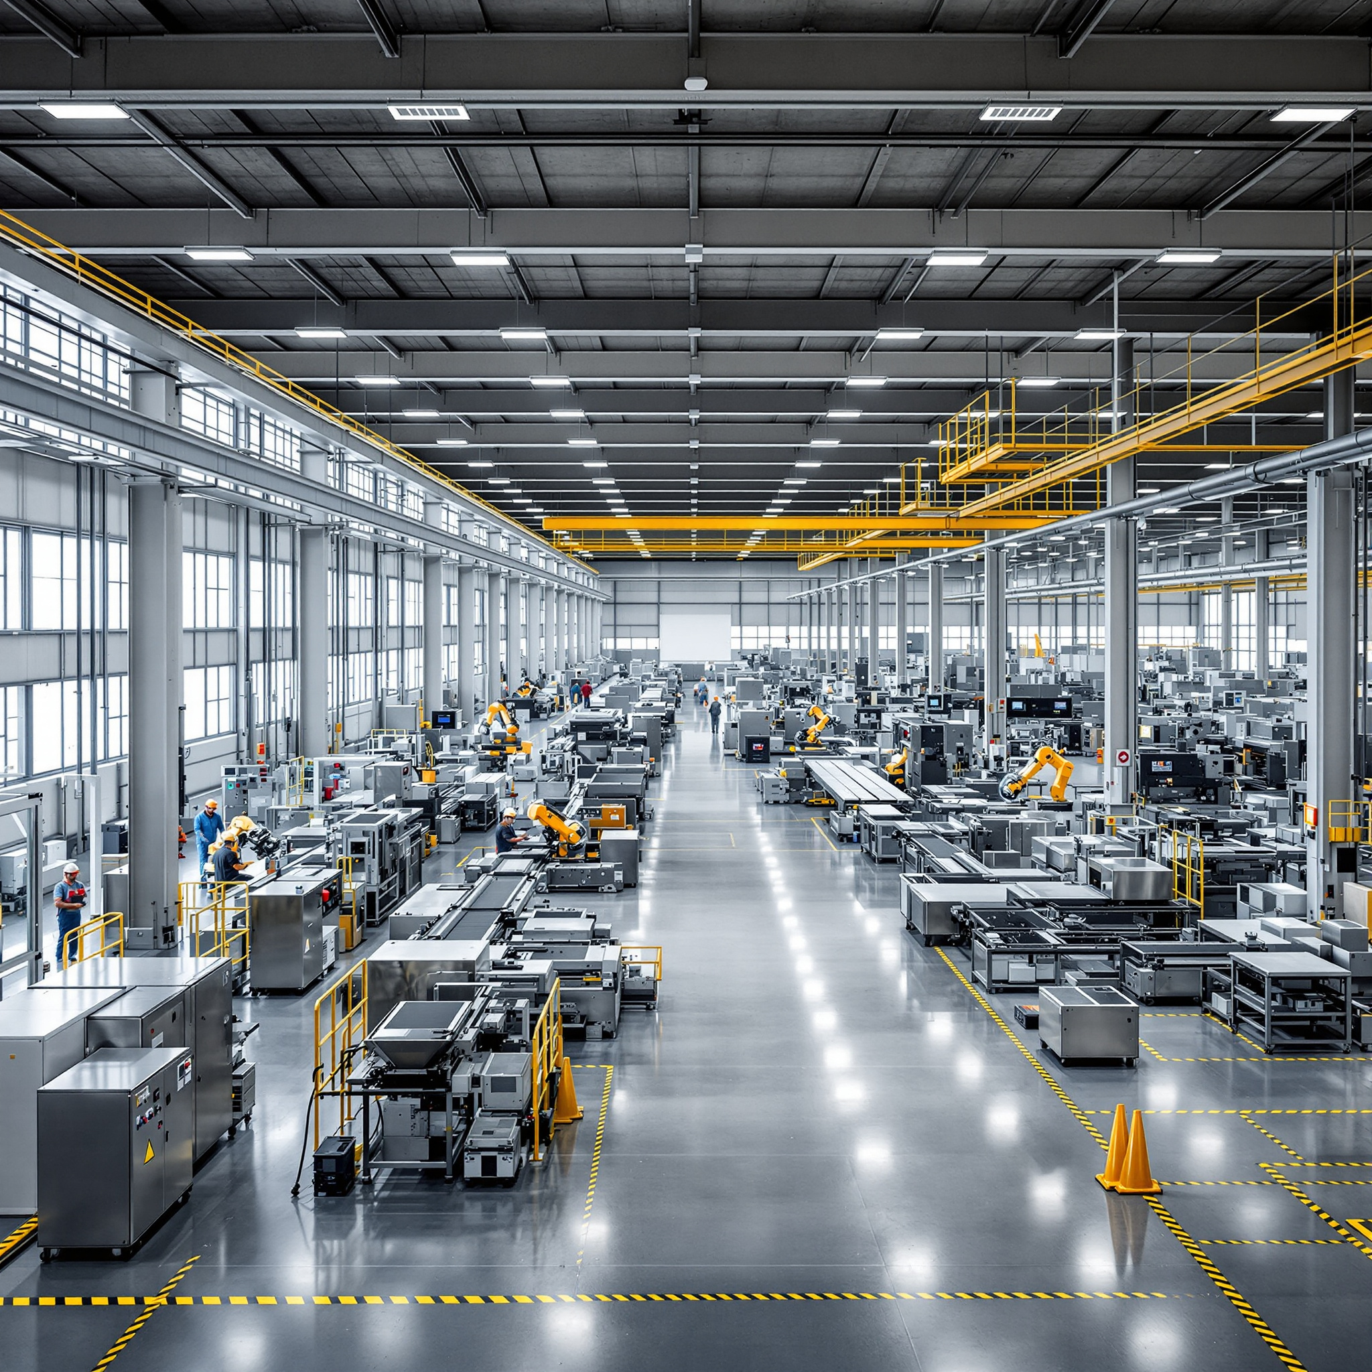
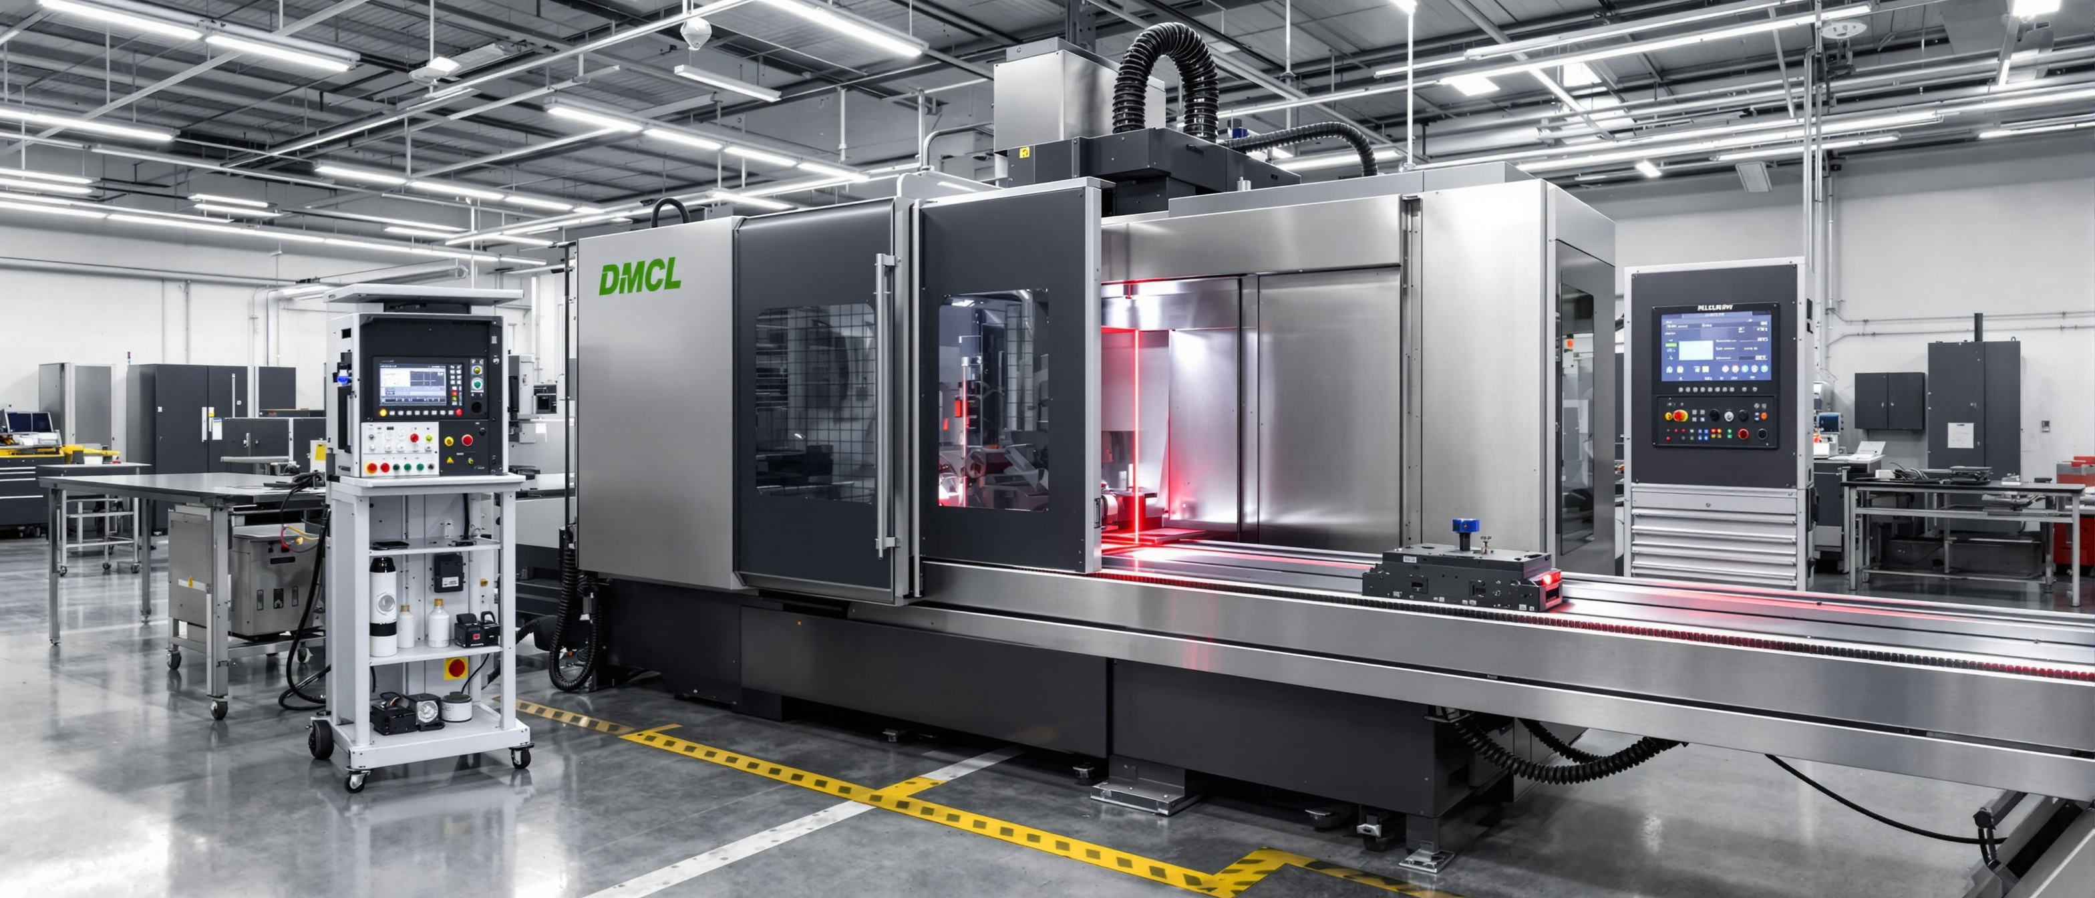
Manufacturing facilities and production equipment

Manufacturing

Verify new machines meet promised specifications while under warranty, identify errors before they become problems
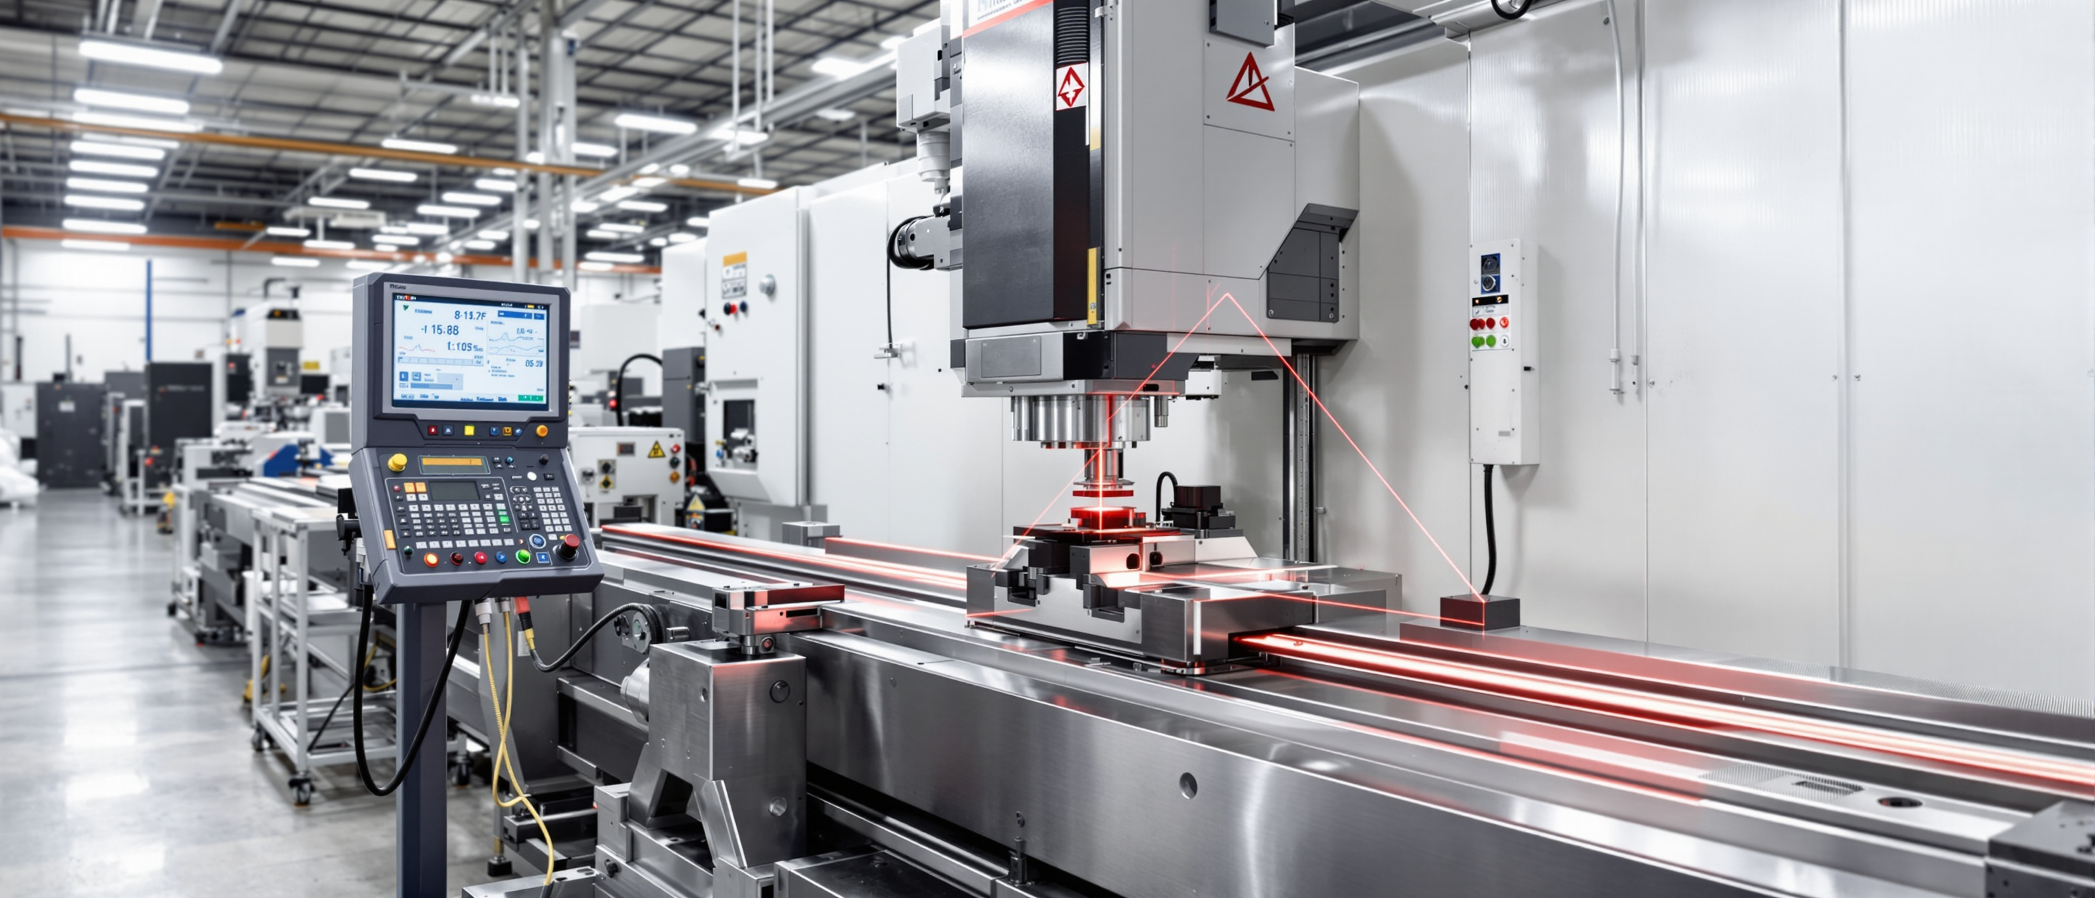
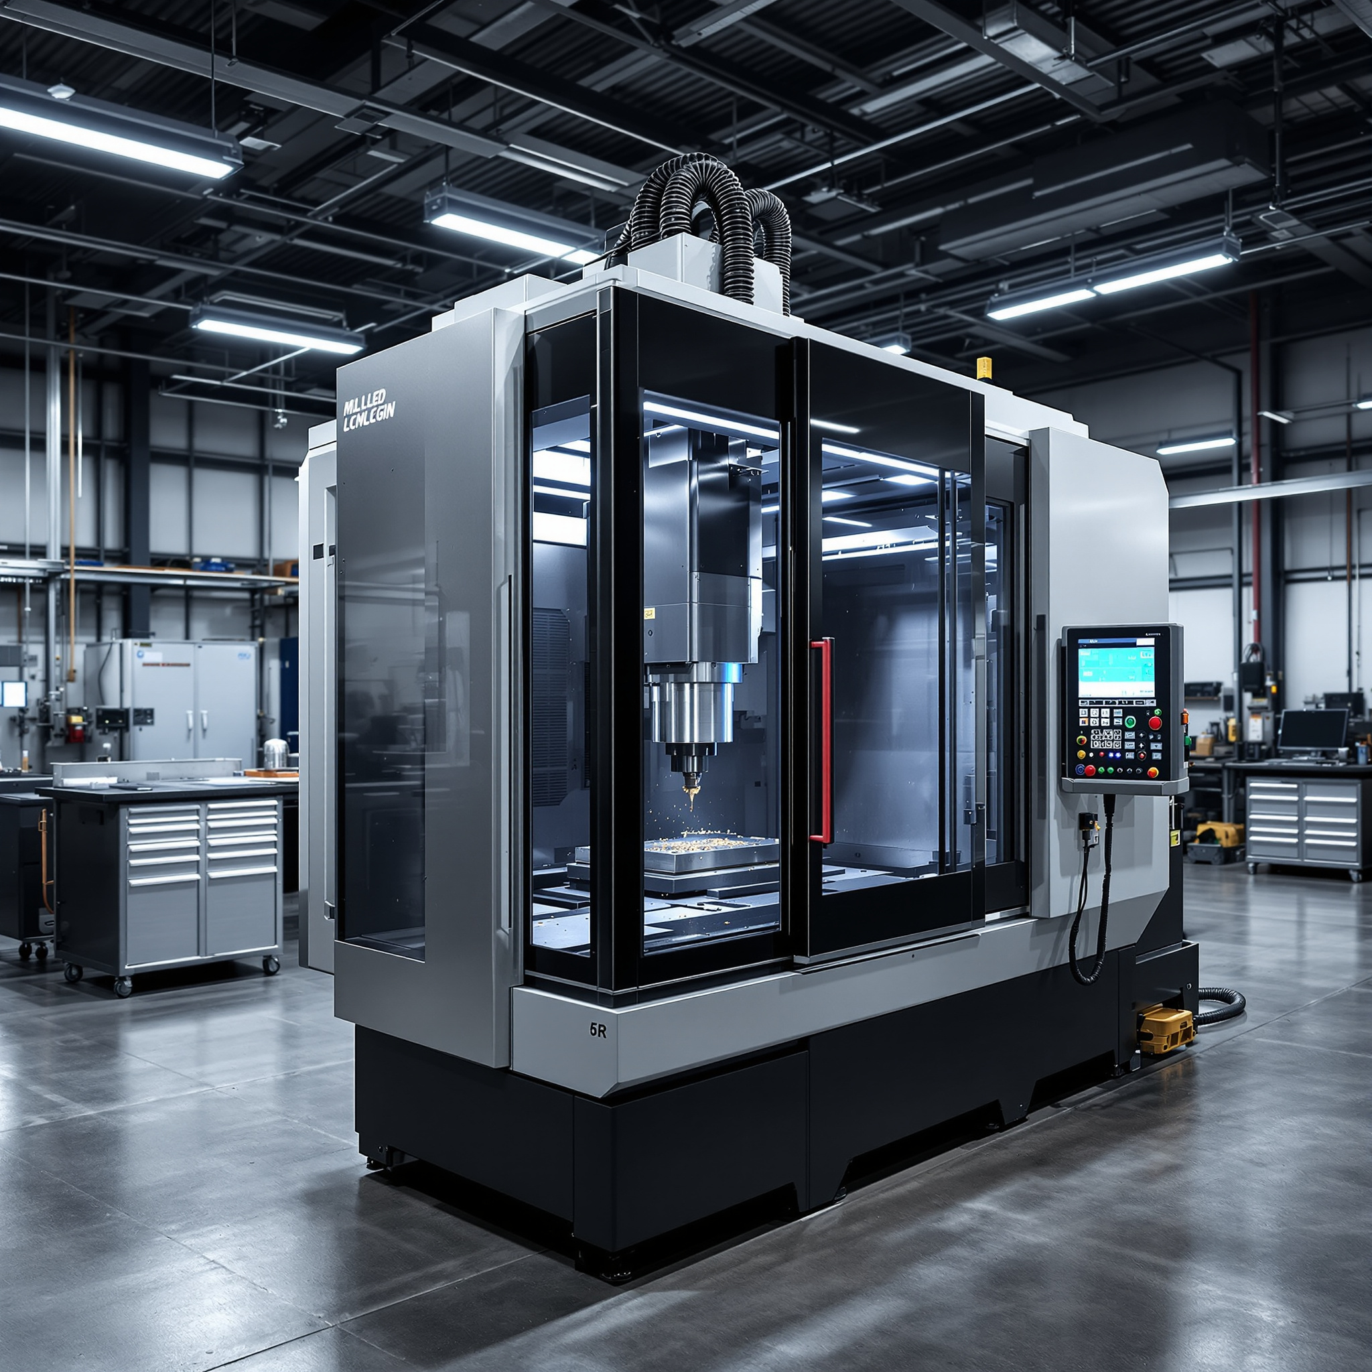
CNC machining operations and equipment

CNC Machining

Regular performance evaluations prove machine accuracy to customers and ensure consistent production quality

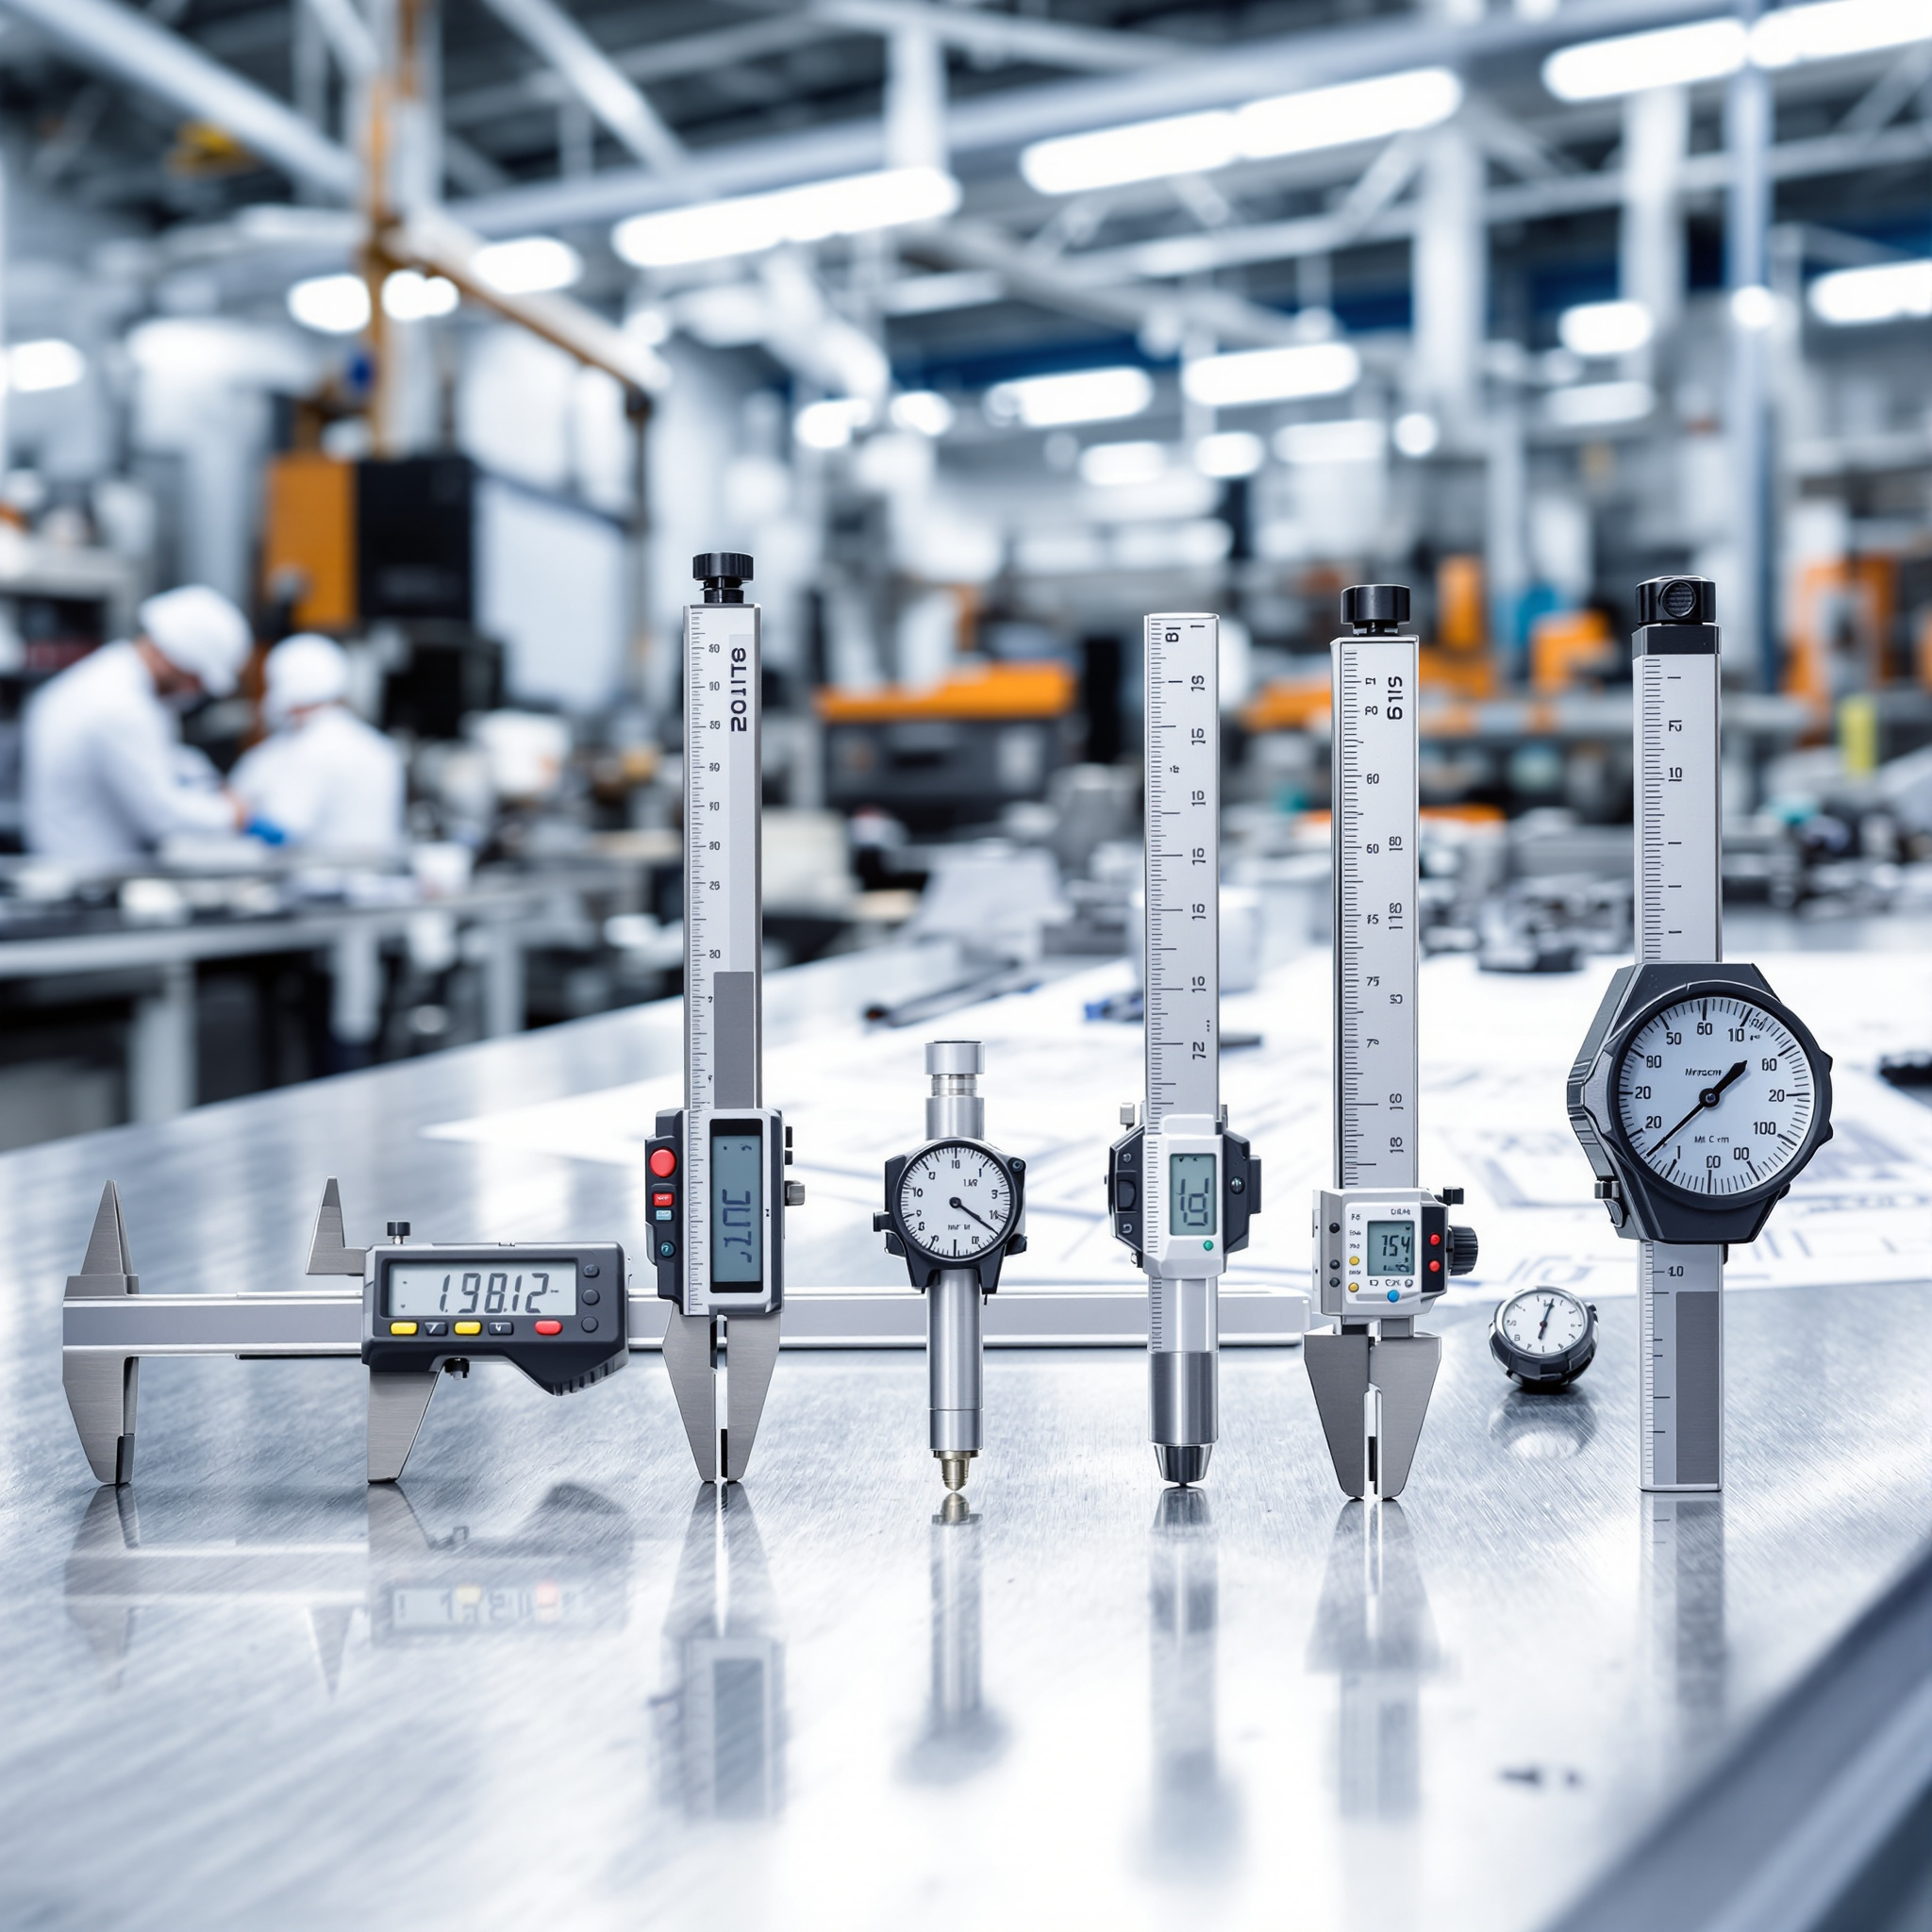
Precision engineering and measurement applications

Precision Engineering

Scheduled maintenance ensures predictable operation with minimal disruption for critical manufacturing processes

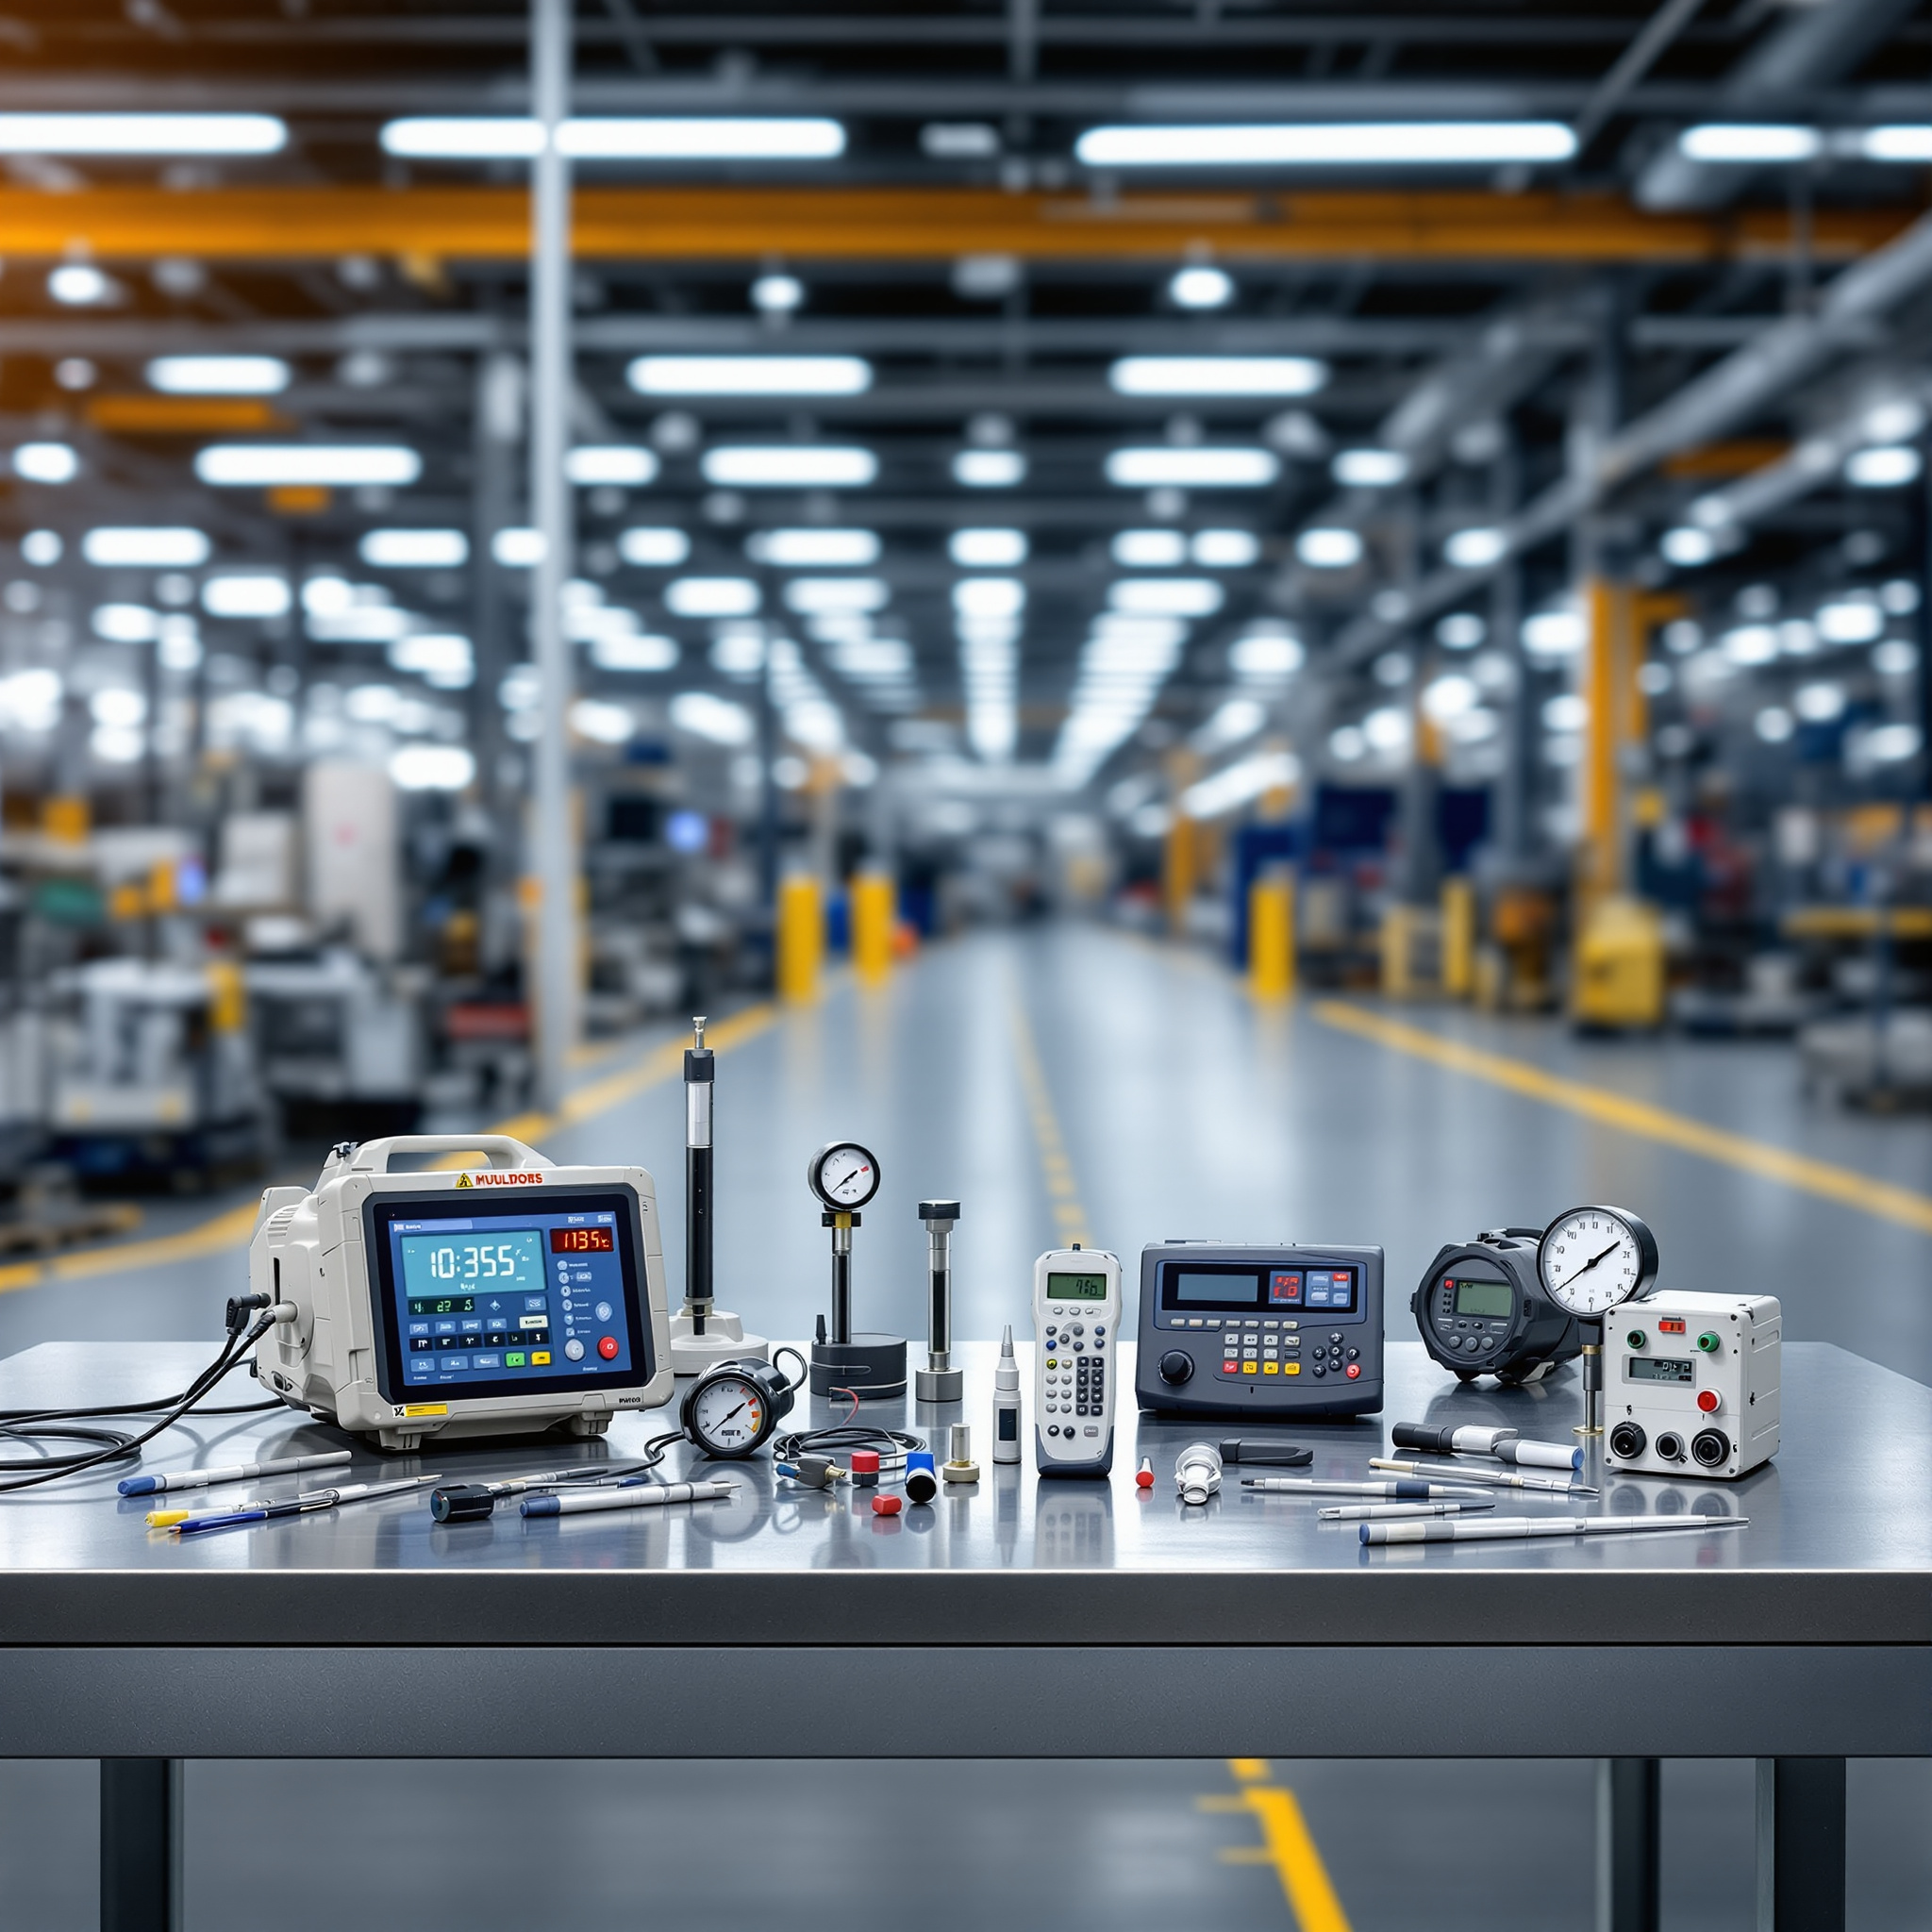
Industrial equipment and machinery calibration

Industrial Equipment

Part of acceptance criteria for new equipment ensuring warranty compliance and optimal performance

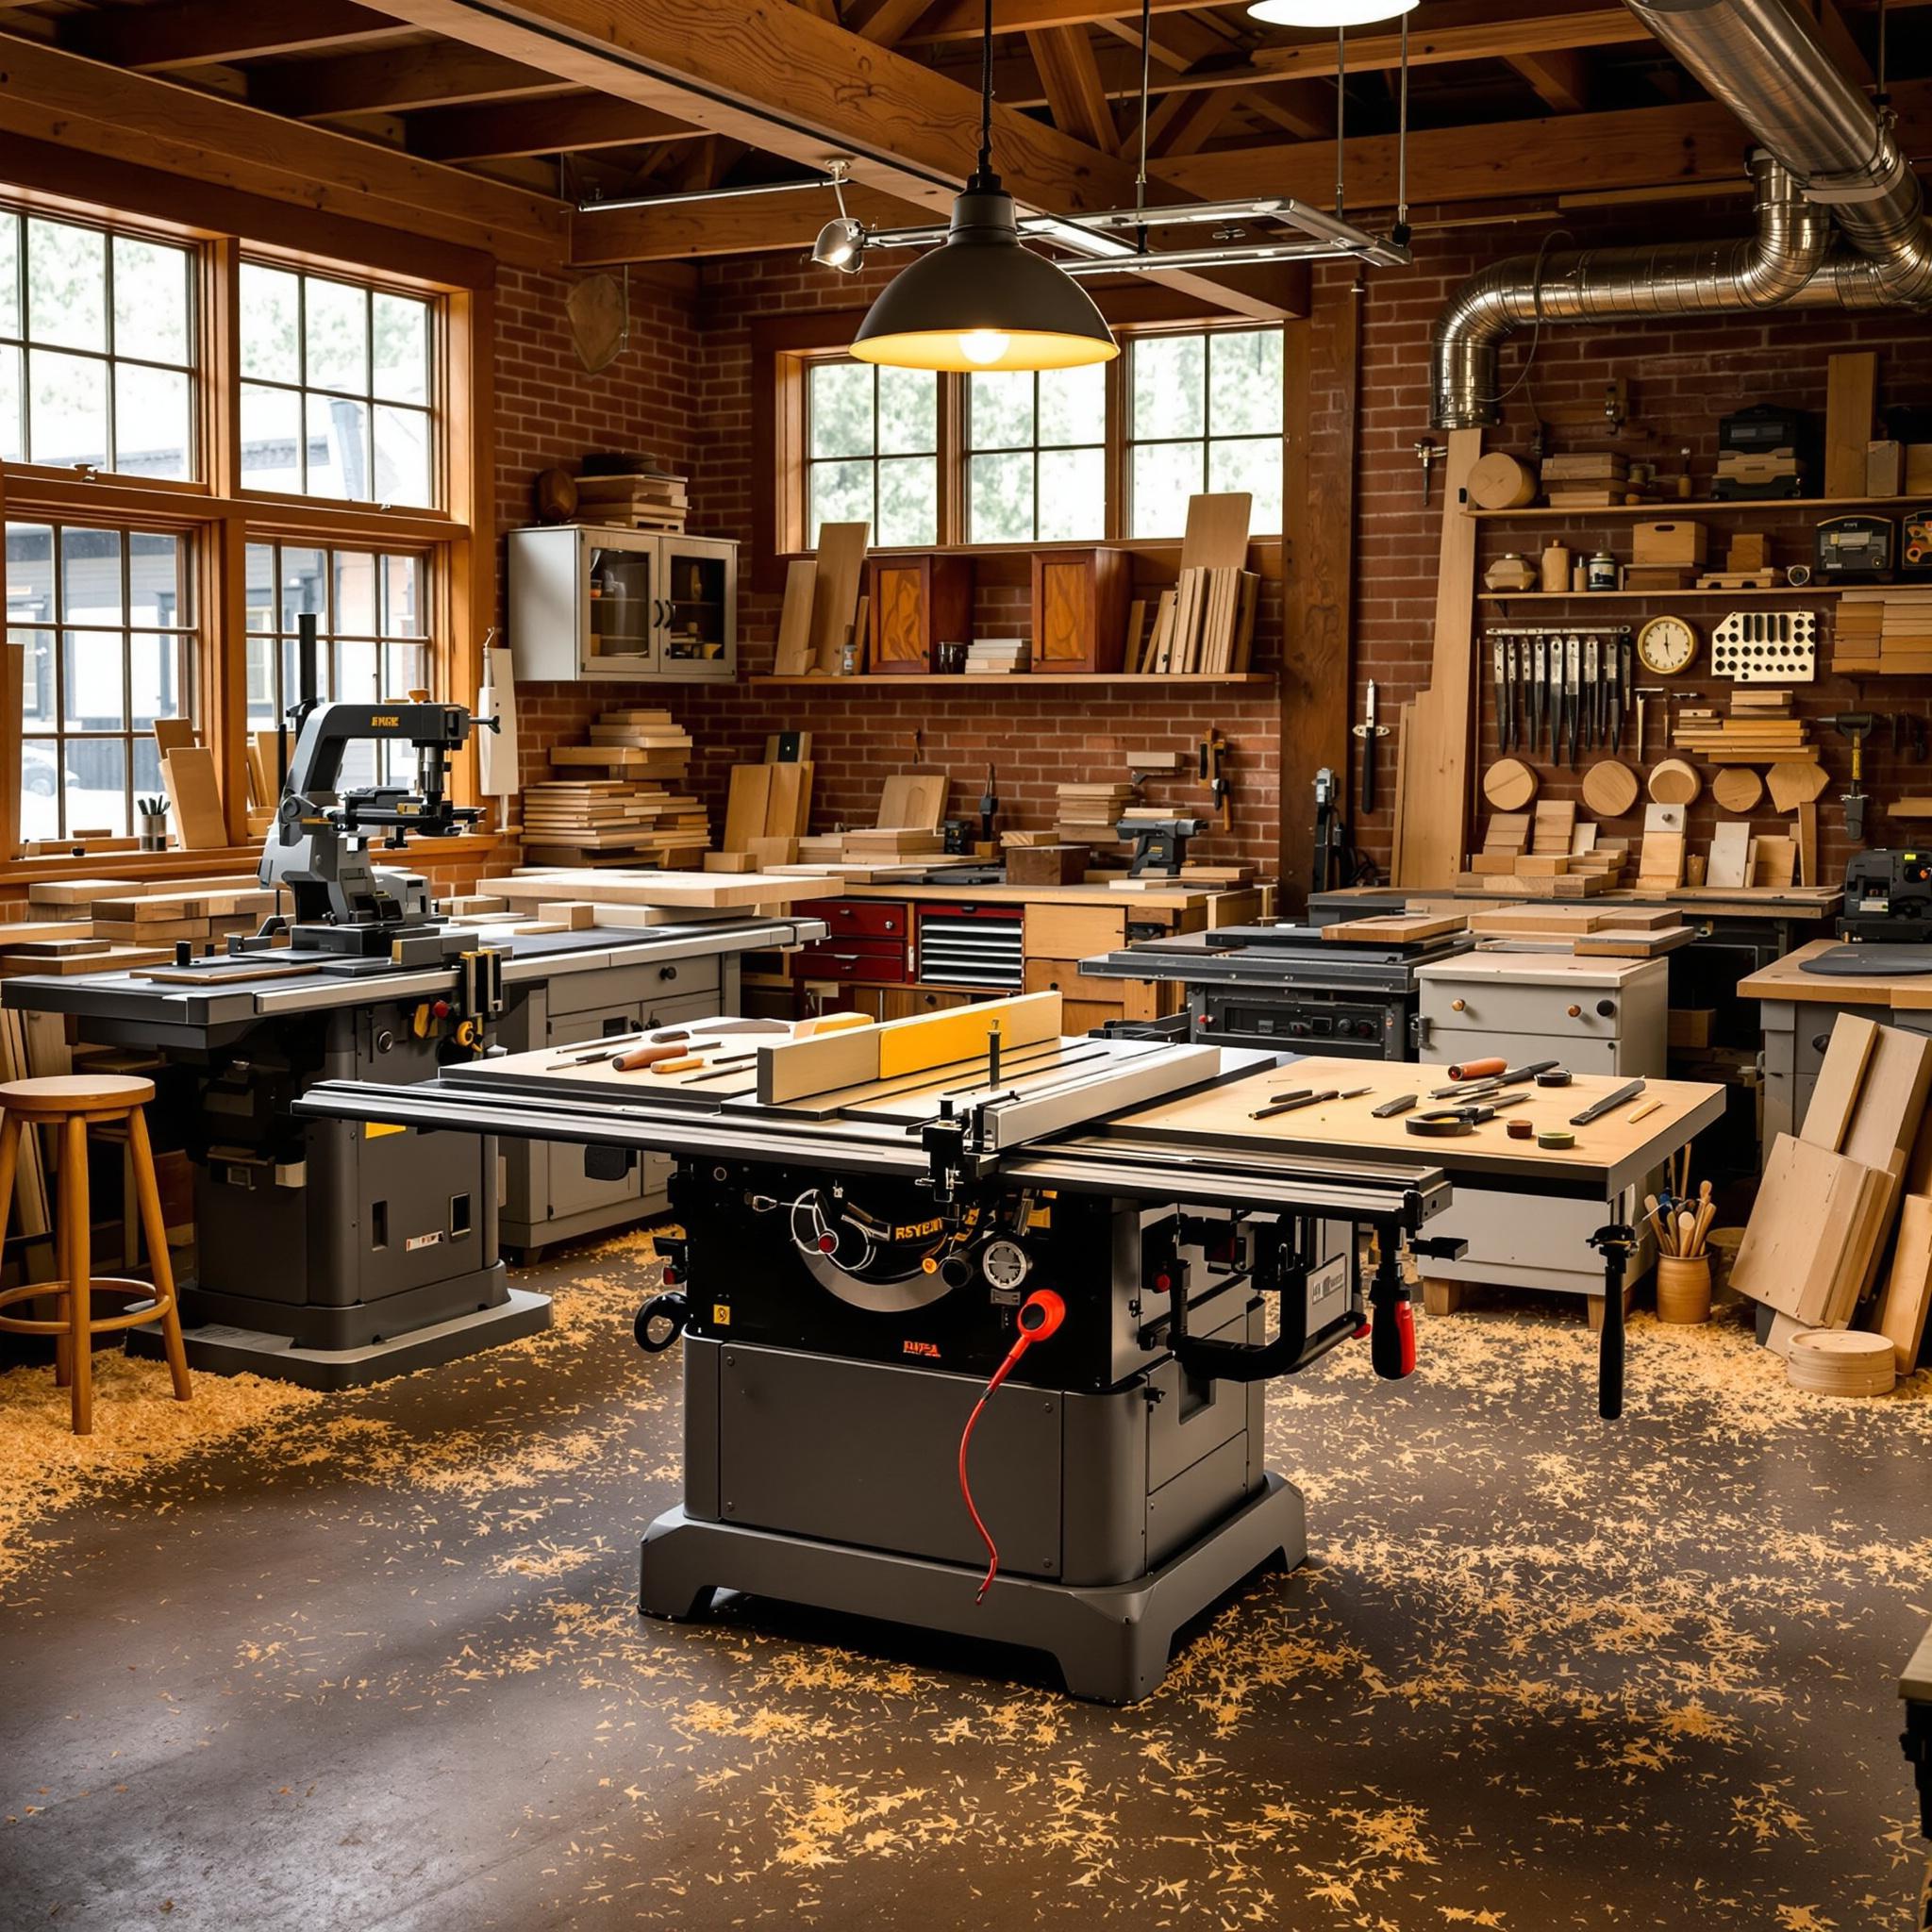
Woodworking machinery and precision tools

Woodworking

Maintain accuracy in woodworking machinery to ensure consistent quality and dimensional precision in production

What Our Manufacturing Clients Say

Real feedback from industry professionals who trust our precision calibration services.

Great Value in Larry's Service

Larry from Sarkinen Calibrating ran their Ball Bar Test on all our machines and spent the day testing three of our machines. I was very happy with what he was able to show me. All three machines are in great shape, which validates our service practices and helps me plan for the future.

Outstanding Precision and Service

The accuracy and attention to detail in Sarkinen's calibration work exceeded our expectations. Their local presence means faster response times, and the NIST-traceable measurements give us complete confidence in our manufacturing processes and quality assurance.

Professional and Reliable

Sarkinen Calibrating provides thorough documentation and performance evaluations that help us demonstrate machine capability to our customers. Their expertise has become an integral part of our quality management system and equipment maintenance program.

Exceptional Technical Expertise

The calibration service provided by Sarkinen has helped us maintain consistent quality across all our production lines. Their understanding of manufacturing operations and proactive approach to equipment maintenance has prevented several potential issues.

Trusted Local Partner

Having a local calibration service like Sarkinen makes a huge difference in our operations. Their rapid response and deep understanding of our industry needs has made them our go-to partner for all precision measurement requirements.

Comprehensive Service Excellence

From initial equipment verification to ongoing maintenance programs, Sarkinen's calibration services have been instrumental in maintaining our competitive edge. Their detailed reporting and professional approach sets them apart in the industry.

Explore Our Calibration Services

Complete precision measurement and calibration solutions for manufacturing excellence.

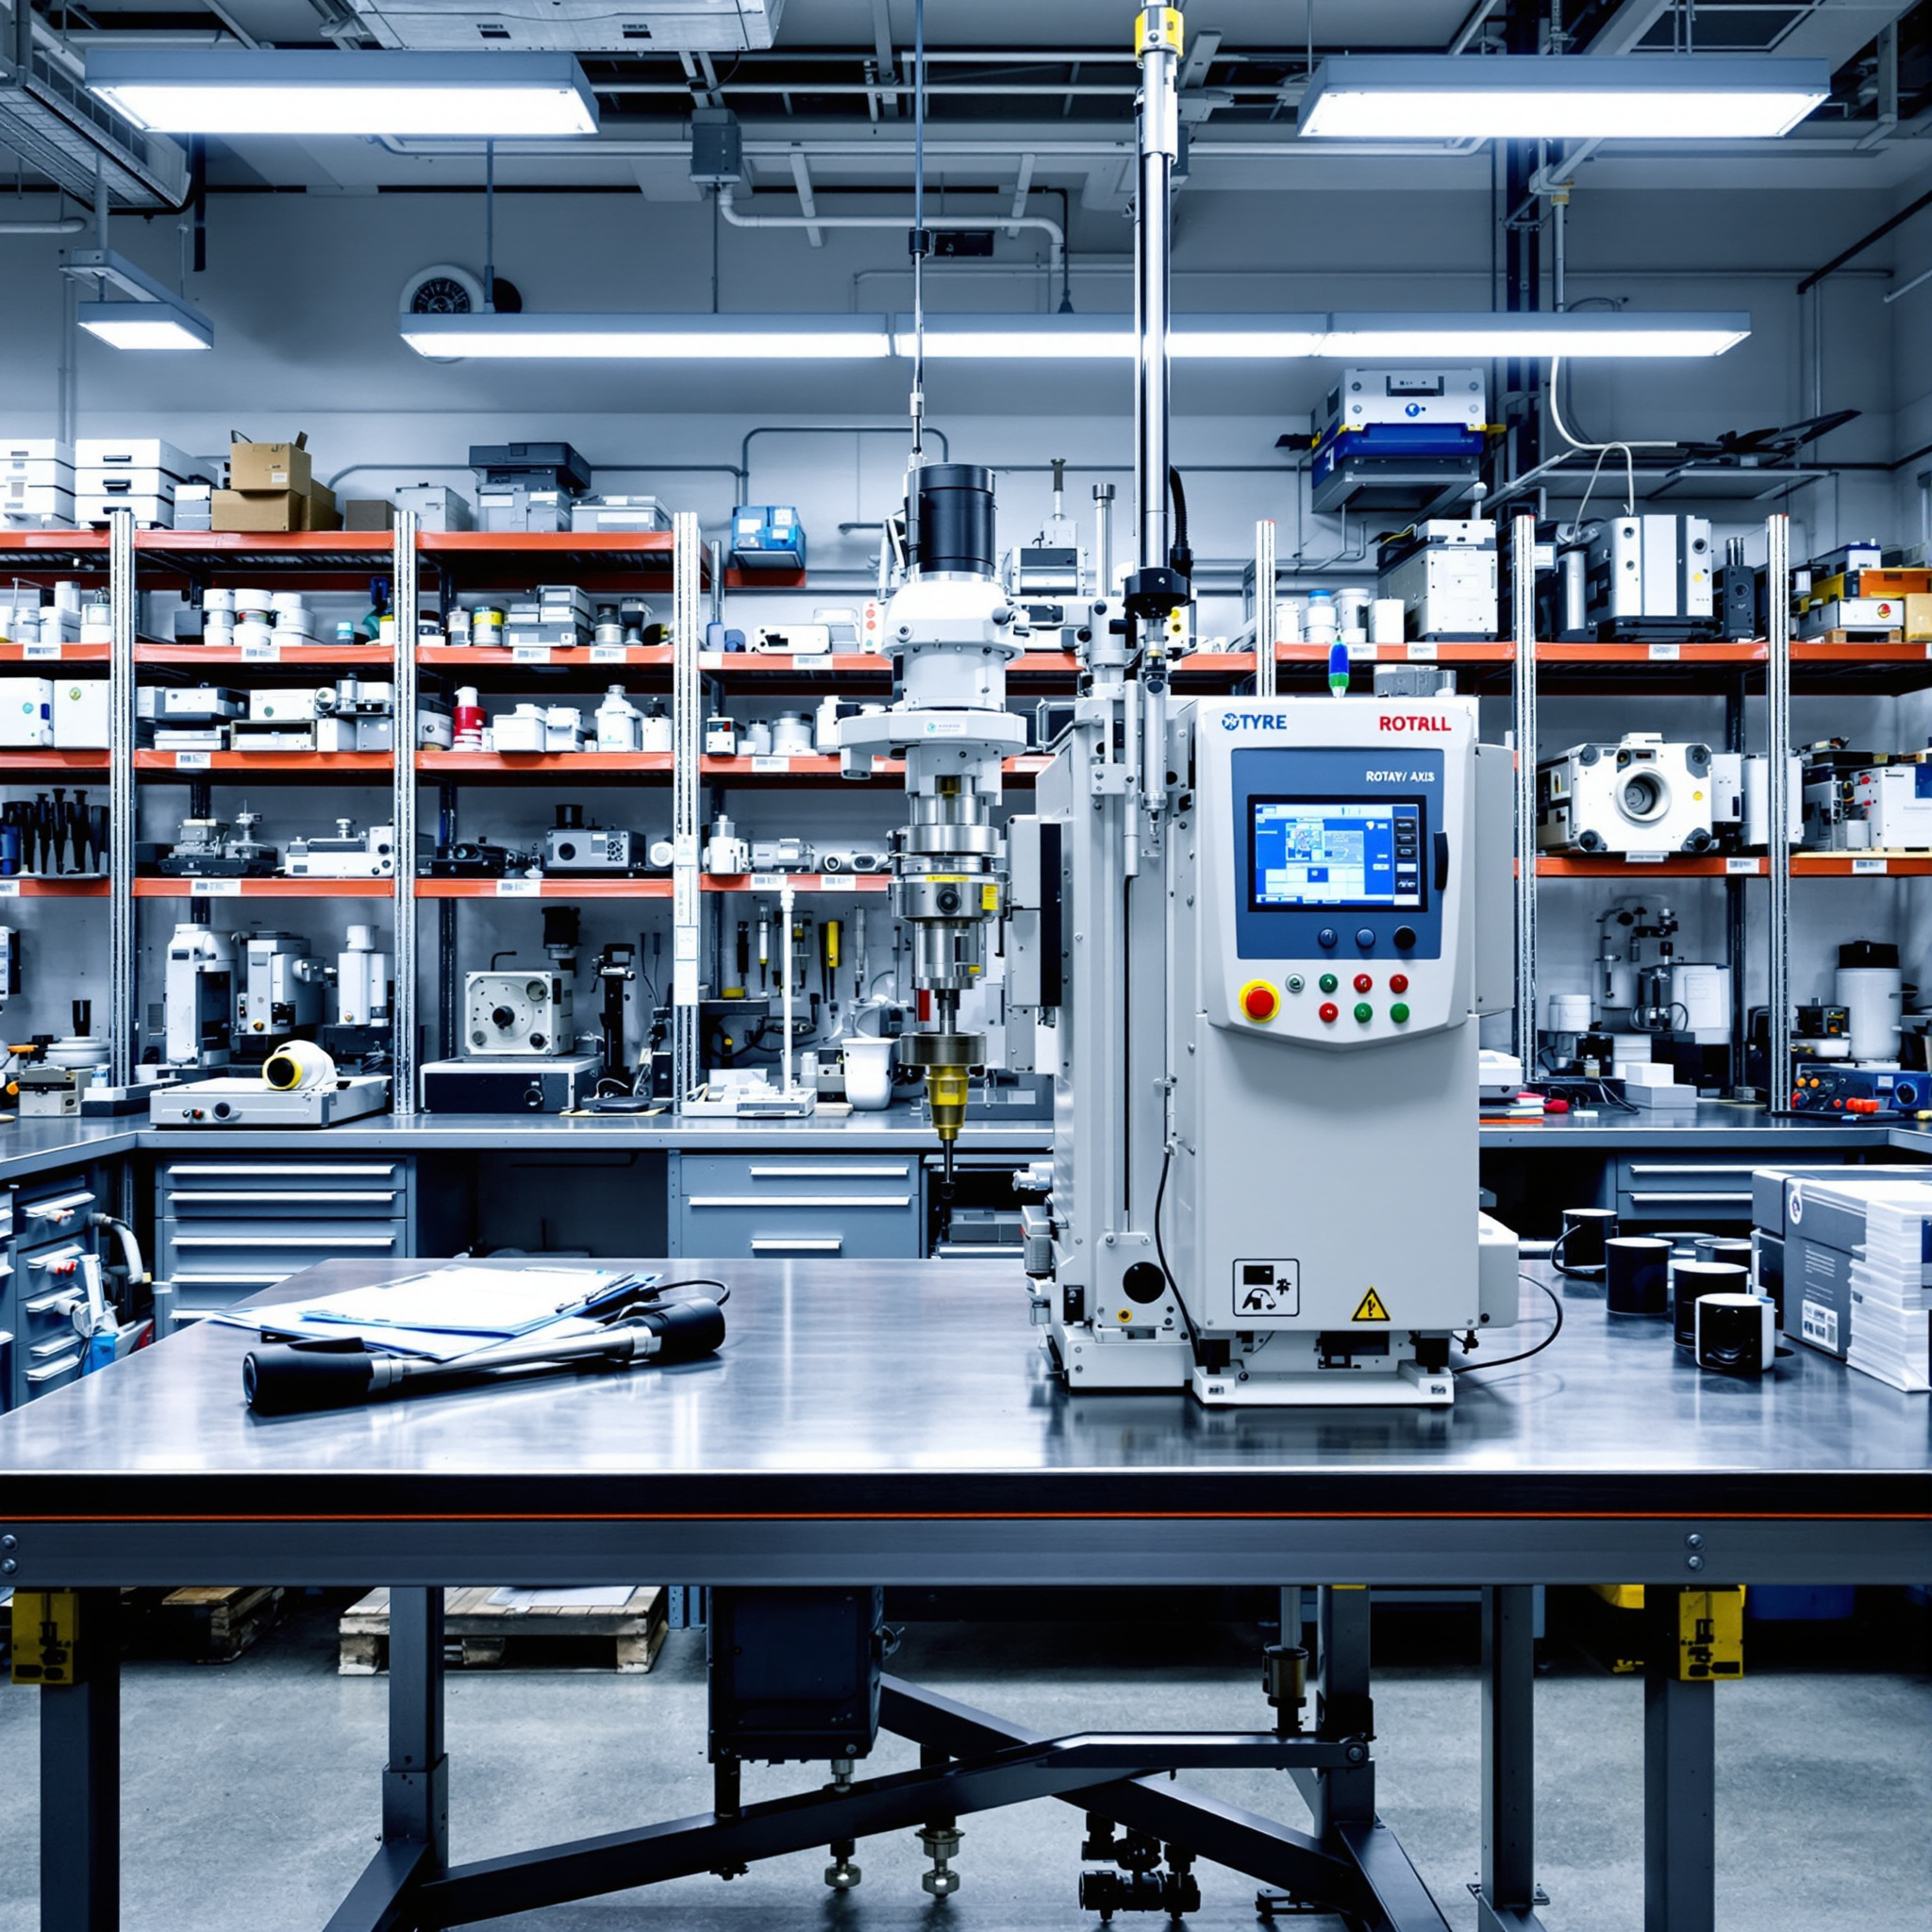
Rotary Axis Calibration Service

Determine rotary axis accuracy with Renishaw's Rotary Calibration System to maintain overall machine precision and prevent negative effects on manufacturing quality.

Need Expert Calibration Consultation?

Get personalized recommendations for your precision measurement and calibration requirements.

Ready to Enhance Your Manufacturing Precision?

Get professional linear calibration service that ensures your equipment performs to exact specifications with minimal downtime.

For immediate calibration support, call us at (360) 907-3058 or email us at info@sarkinencalibrating.com
Request Service Quote

For immediate calibration support, call us at (360) 907-3058 or email us at info@sarkinencalibrating.com